

Townhouse patio: a 24 × 18 ft yard plan
24 × 18 ft. Pavers wall to wall, a planter strip and a hedge along the back, and lights overhead.
Open this plan in the planner It opens as your own copy, beside anything you already have drawn.
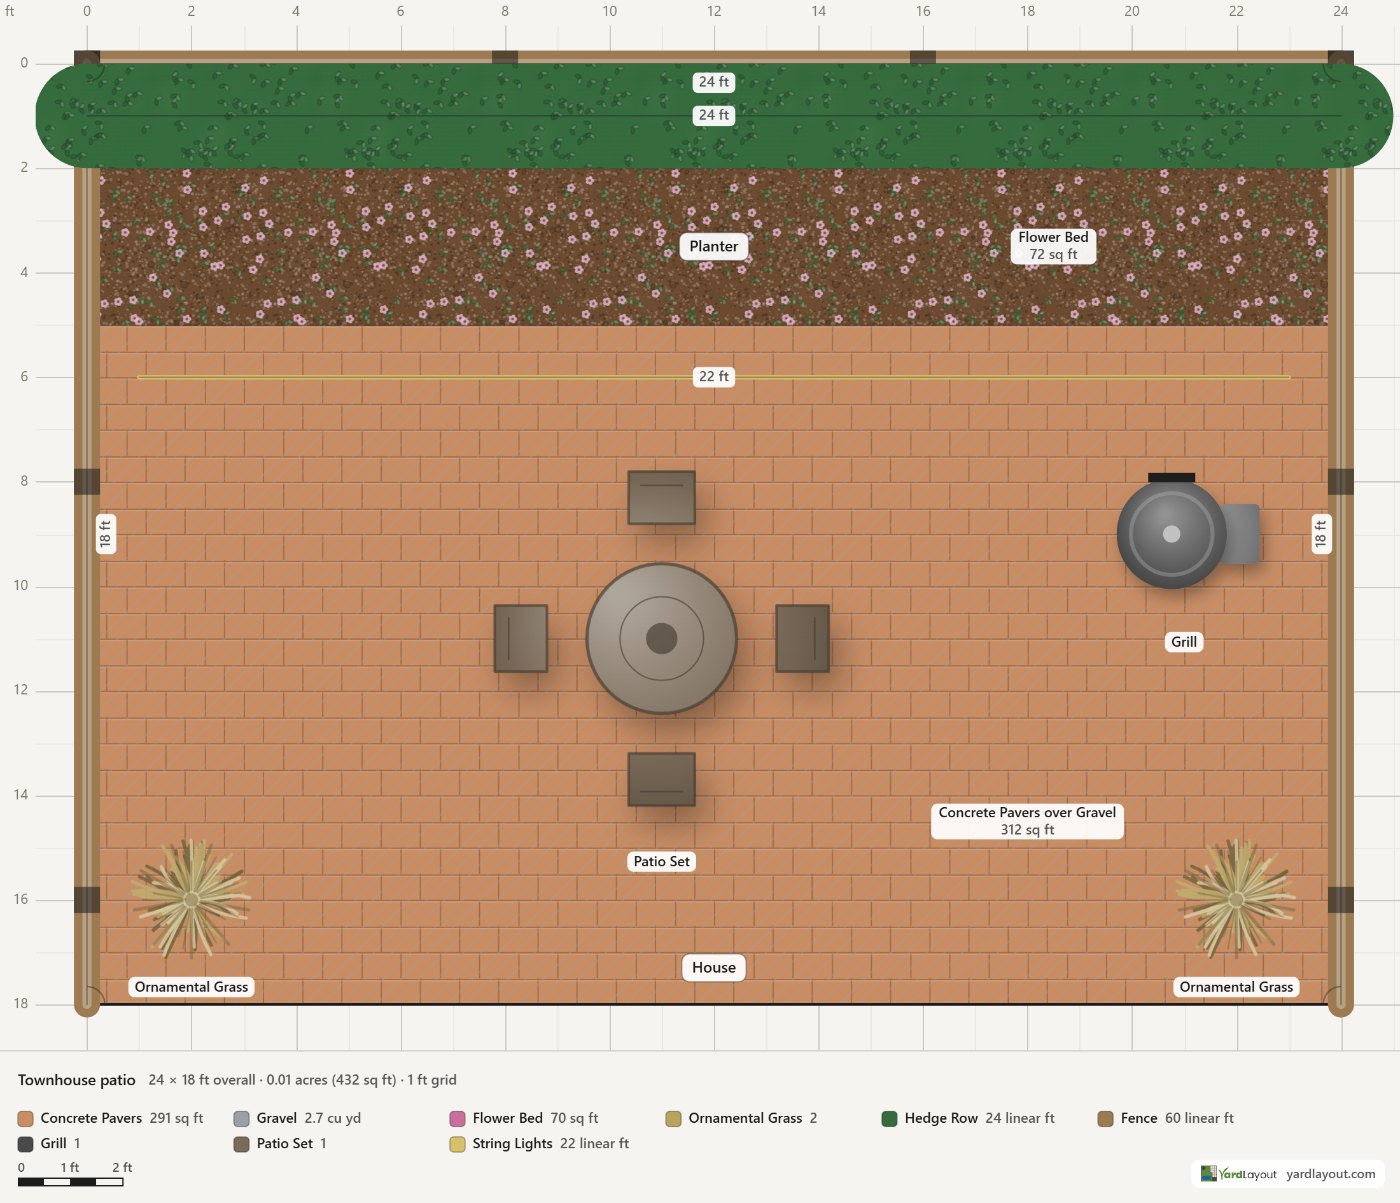
Behind a townhouse there is often no room for a lawn at all, and no reason to want one. This plan paves the whole space, keeps a three-foot planter strip along the back fence for flowers, and runs a hedge behind it for privacy. A table, a grill in the far corner and two pots of ornamental grass by the door furnish it.
Paving the lot is the biggest line here by some distance; the planner prices the pavers over their gravel base, and swapping them for poured concrete shows what the saving actually is. String lights across the middle are priced by the foot.
What is in it
| Material | How much | Ballpark cost |
|---|---|---|
| Concrete Pavers | 291 sq ft | $3,488 – $8,139 |
| Gravel | 291 sq ft · 2.7 cu yd | $108 – $229 |
| Flower Bed | 70 sq ft | $282 – $846 |
| Ornamental Grass | 2 | $30 – $90 |
| Hedge Row | 24 linear ft | $720 – $1,680 |
| Fence | 60 linear ft | $1,200 – $3,600 |
| Grill | 1 | $200 – $2,000 |
| Patio Set | 1 | $400 – $3,000 |
| String Lights | 22 linear ft | $132 – $396 |
| Materials in total | $6,560 – $19,979 |
National ranges for materials only, before labour and delivery. The planner quotes the same list for your state, and every quantity here changes as soon as you move something.